Guides
How to calculate stair stringers
Work out riser count, riser height, total run and stringer length from your total rise — then lay the stringer out and cut it without wasting stock.
Updated
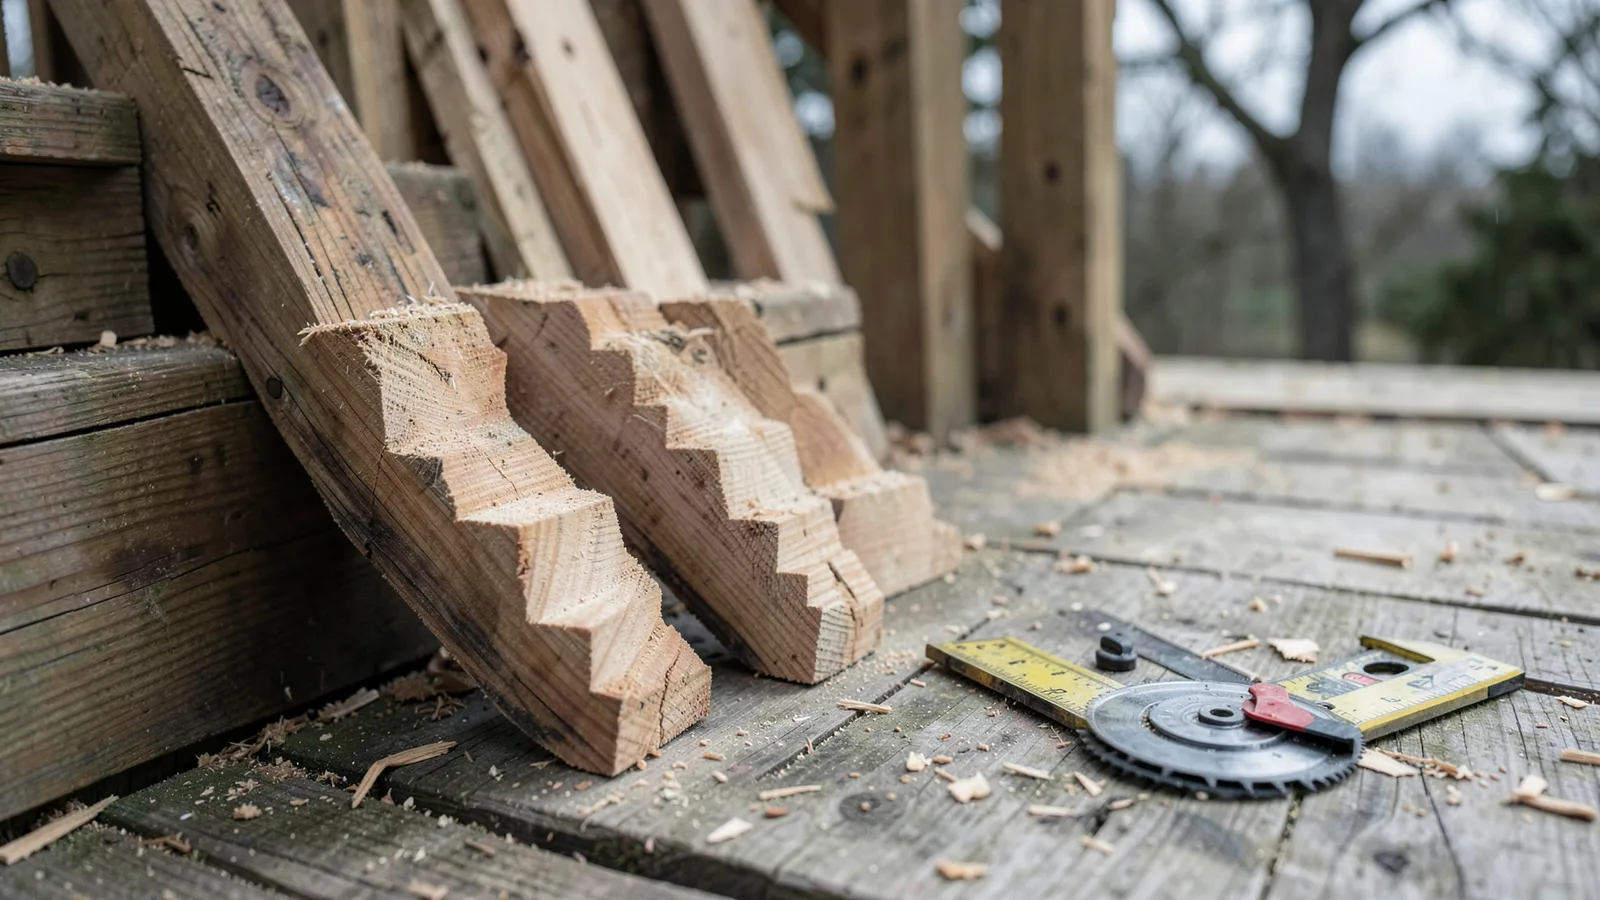
Stringer layout comes down to four numbers, and they follow from one another in order: riser count, riser height, total run, stringer length.
Get the first one right and the rest are arithmetic. Get it wrong and you will cut a stringer that does not land where you need it to.
Stair Calculator
Calculate riser height, tread count, total run and stringer length from your total rise — checked against IRC, IBC and ADA limits before you cut anything.
Step 1 — riser count
Measure the total rise: finished floor to finished floor, or ground to deck surface. Divide by a comfortable riser height — 7¼ inches is the usual starting point — and round to the nearest whole number.
109 ÷ 7.25 = 15.03 → 15 risers
You cannot build a fraction of a step, so this rounding is what forces the actual riser height.
Step 2 — actual riser height
Divide the total rise by the riser count you just settled on.
109 ÷ 15 = 7.267 in per riser, or 7¼ inches
Every riser in the flight has to be this height. The IRC allows only ⅜ inch of variation between the tallest and shortest, which in practice means cutting them identical.
Step 3 — treads and total run
There is always one fewer tread than riser, because the upper floor is the last tread.
15 risers − 1 = 14 treads 14 × 10.5 in = 147 in of total run, or 12 ft 3 in
Check that run against the space you actually have before going further. Running out of floor is the most common reason a stair design has to be started again — and the fix is usually a landing and a turn, not a shallower tread.
Step 4 — stringer length
The stringer is the hypotenuse of the rise and run triangle.
√(109² + 147²) = √(11,881 + 21,609) = √33,490 = 183 in, or 15 ft 3 in
Buy stock longer than that. The plumb cut at the top and the seat cut at the bottom both consume length, and a 2x12 at exactly 15 ft 3 in will not yield a 15 ft 3 in stringer.
Measure between finished surfaces
The single most common inspection failure is an uneven first or last step, caused by measuring the rise to the subfloor and then adding flooring afterwards. Half an inch of tile at one end and nothing at the other blows the ⅜ inch variation limit on its own. Include the finished floor thickness at both ends before you cut anything.
Laying out the cuts
- Set stair gauges on a framing square — one at your riser height on the tongue, one at your tread depth on the blade
- Starting at one end of the board, mark the first riser and tread
- Step the square down the board, aligning it with the previous mark each time, until all 14 treads and 15 risers are marked
- Mark the plumb cut at the top, where the stringer meets the header
- Mark the seat cut at the bottom, where it meets the landing
- Cut with a circular saw, finishing each corner with a handsaw — overcutting weakens the stringer
The bottom-riser drop
This one catches people out. Tread material sits on top of every step except the bottom one, which sits on the landing. If you cut all the risers equal, the bottom step ends up taller than the rest by one tread thickness.
Before cutting, remove one tread thickness from the bottom riser. With 1 inch treads, the bottom riser is cut 1 inch shorter than the others. Once the treads are on, every finished riser is equal.
Comfort check
Two risers plus one tread should total 24 to 25 inches — Blondel's rule, and it has held since 1683.
2 × 7.267 + 10.5 = 25.03 in ✓
A stair can meet every code limit and still walk badly. If the figure is well outside that band, try adding or removing one riser and see whether it improves — you are trading total run for comfort.
Code limits to check
| IRC (residential) | IBC (commercial) | |
|---|---|---|
| Maximum riser | 7¾ in | 7 in |
| Minimum tread | 10 in | 11 in |
| Maximum riser variation | ⅜ in | ⅜ in |
| Minimum headroom | 6 ft 8 in | 6 ft 8 in |
| Minimum width | 36 in | 44 in |
How many stringers
Three for a standard 36 inch wide stair — one each side and one in the middle. Wider stairs, or treads made from thinner stock, need them at closer spacing; 16 inches on centre is a safe general rule for 2x material treads.
Common questions
How long does a stair stringer need to be?
The square root of total rise squared plus total run squared. For a 109 inch rise and a 147 inch run that is 183 inches, or 15 ft 3 in. Buy stock longer than that, because the plumb cut at the top and the seat cut at the bottom both consume length.
How do I lay out a stair stringer?
Set stair gauges on a framing square at your riser height and tread depth, then step the square down the board marking each tread and riser in turn. Cut the top plumb cut, the bottom seat cut, and drop the bottom riser by the thickness of one tread.
Why do you cut the bottom of a stringer shorter?
Because the tread material sits on top of every step except the bottom one, which sits on the landing. Removing one tread thickness from the bottom riser keeps all the finished risers equal — miss it and the first step is taller than the rest.
Calculators for this
- Stair Calculator
Calculate riser height, tread count, total run and stringer length from your total rise — checked against IRC, IBC and ADA limits before you cut anything.
Part of our decks guide.
Reviewed by Quban, Construction estimator, on . How these numbers are checked.