Framing and Lumber Costs and Calculators
Lumber is sold two entirely different ways. Softwood framing goes by the piece at nominal sizes that are not its real dimensions; hardwood goes by volume at a thickness you pay for but do not receive. Both conventions are old, both are standard, and both catch people who assume the number on the label is the number in their hands.
Calculators
The studs a spacing sum leaves out
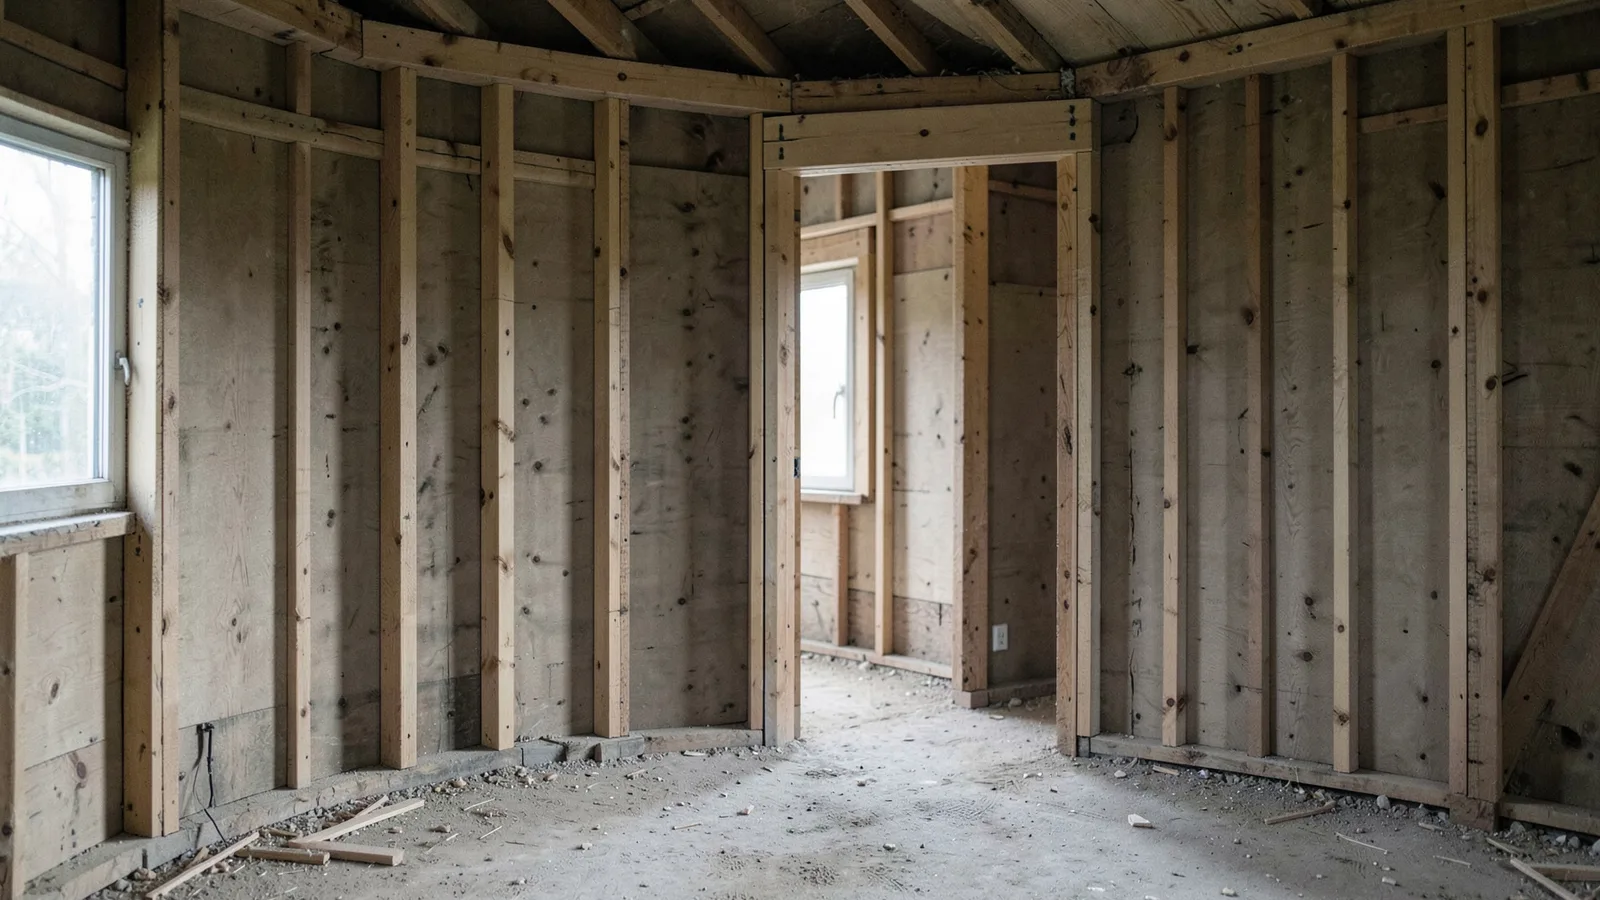
Dividing wall length by 16 and adding one gives the field studs, and on a plain wall that is the answer. Real walls are not plain. A traditional corner takes three studs, every partition landing on the wall needs two for backing, and every door and window takes four — two king studs full height and two jacks carrying the header.
On a 40 foot wall with three windows, a corner at each end and one intersecting partition, those extras come to twenty against thirty-one field studs. Nearly two-thirds again, and none of it appears in the spacing calculation.
Headers and cripples are a separate matter and deliberately not a rule of thumb: header size depends on the span and on what is above it, and that comes from code tables or an engineer rather than from a calculator.
| Wall length | 12 in oc | 16 in oc | 24 in oc |
|---|---|---|---|
| 8 ft | 9 | 7 | 5 |
| 12 ft | 13 | 10 | 7 |
| 16 ft | 17 | 13 | 9 |
| 20 ft | 21 | 16 | 11 |
| 24 ft | 25 | 19 | 13 |
| 40 ft | 41 | 31 | 21 |
Nominal sizes are not actual sizes
A 2×4 measures one and a half by three and a half inches. It has not measured two by four since dressing and drying standards changed in the 1960s, and every layout decision downstream depends on knowing that: a 2×4 wall with half-inch drywall each side finishes at four and a half inches, not five.
The same applies up the range — a 2×10 is 9¼ inches, not ten. Where it matters most is stair stringers, header depths and anywhere two materials have to meet flush.
Wall height works the same way. A standard 8 foot wall is framed with 92⅝ inch precut studs, which with a bottom plate and a double top plate finishes at 97⅛ inches — deliberately more than 96, so two horizontal sheets of drywall fit with a gap at the floor rather than binding.
| Nominal | Actual | Common use |
|---|---|---|
| 2×4 | 1 1/2 × 3 1/2 in | Partitions, most exterior walls |
| 2×6 | 1 1/2 × 5 1/2 in | Exterior walls, 24 in framing |
| 2×8 | 1 1/2 × 7 1/4 in | Headers, joists |
| 2×10 | 1 1/2 × 9 1/4 in | Headers, joists |
| 2×12 | 1 1/2 × 11 1/4 in | Long-span headers, stringers |
Hardwood is sold by volume
A board foot is 144 cubic inches — one inch thick by a foot square — and hardwood is priced by it rather than by the piece. Thickness is quoted in quarters of rough stock: 4/4 is a nominal inch, 8/4 is two inches.
The part that surprises people is that you are billed on the rough figure. A 4/4 board is charged as a full inch and arrives at about 13/16 once both faces are dressed; the missing three sixteenths became shavings at the mill and you paid for them. It is standard across the trade, and the alternative is buying rough and milling it yourself.
Waste allowances are correspondingly higher. Hardwood comes in random widths rather than dimensioned sizes, defects have to be cut around, and every jointed edge loses stock — so thirty percent on FAS is a genuine allowance rather than padding, and the common grades need more.
Framing at 24 inch centres
Advanced framing moves studs to 24 inch centres, uses two-stud corners with drywall clips, and stacks loads directly over the studs so the load path runs straight down. Fewer studs means less thermal bridging and more room for insulation, which is where the energy saving comes from.
It generally means 2×6 walls. A 2×4 wall at 24 inch centres is restricted by height and load under the IRC, so it is a decision to check against code rather than a free substitution.
The saving is real but modest on lumber alone. The case for it is the wall performance — a conventionally framed wall can be fifteen to twenty-five percent solid timber, and timber insulates far worse than the insulation between it.
Guides
- How Many Studs Do I Need?
Count studs at 16 or 24 inch centres including the corners, intersections and the four studs every opening takes — the extras a spacing sum leaves out.
- Board Foot Chart and Lumber Size Reference
Board feet per board by thickness and width, hardwood quarter thicknesses before and after surfacing, and nominal against actual softwood sizes in one place.
Costs
- Framing Cost Per Square Foot in 2026
What rough carpentry costs per square foot in labour and materials, how lumber prices move the total, and why a framing quote is mostly labour.
Common questions
How many studs do I need for a 20 foot wall?
Sixteen field studs at 16 inch centres, plus three per corner, two per intersecting wall and four per opening. A 20 foot wall with two corners and a door comes to 26 before waste, or about 29 with a 10 percent allowance.
What is the actual size of a 2x4?
One and a half by three and a half inches. Nominal sizes stopped matching actual dimensions in the 1960s, which matters for any layout where two materials have to meet flush.
How do you calculate board feet?
Thickness in inches times width in inches times length in inches, divided by 144. If the length is in feet, divide by 12 instead. A board foot is 144 cubic inches — one inch thick by twelve inches square.
Why is a 4/4 board not one inch thick?
Because it is billed on rough thickness and surfacing both faces removes about three sixteenths, leaving roughly 13/16. That is standard hardwood practice rather than a short measure — buy it rough if you would rather keep the thickness.
How long are studs for an 8 foot wall?
Ninety-two and five-eighths inches, the standard precut. With a bottom plate and a double top plate the wall finishes at 97 1/8 inches, which leaves a deliberate gap under two horizontal drywall sheets rather than pinching them.
Reviewed by Quban, Construction estimator, on . How these numbers are checked.