Reference
Stair code requirements
IRC, IBC and ADA limits for risers, treads, headroom, width, handrails and landings, in one table — the dimensions an inspector actually checks.
Updated
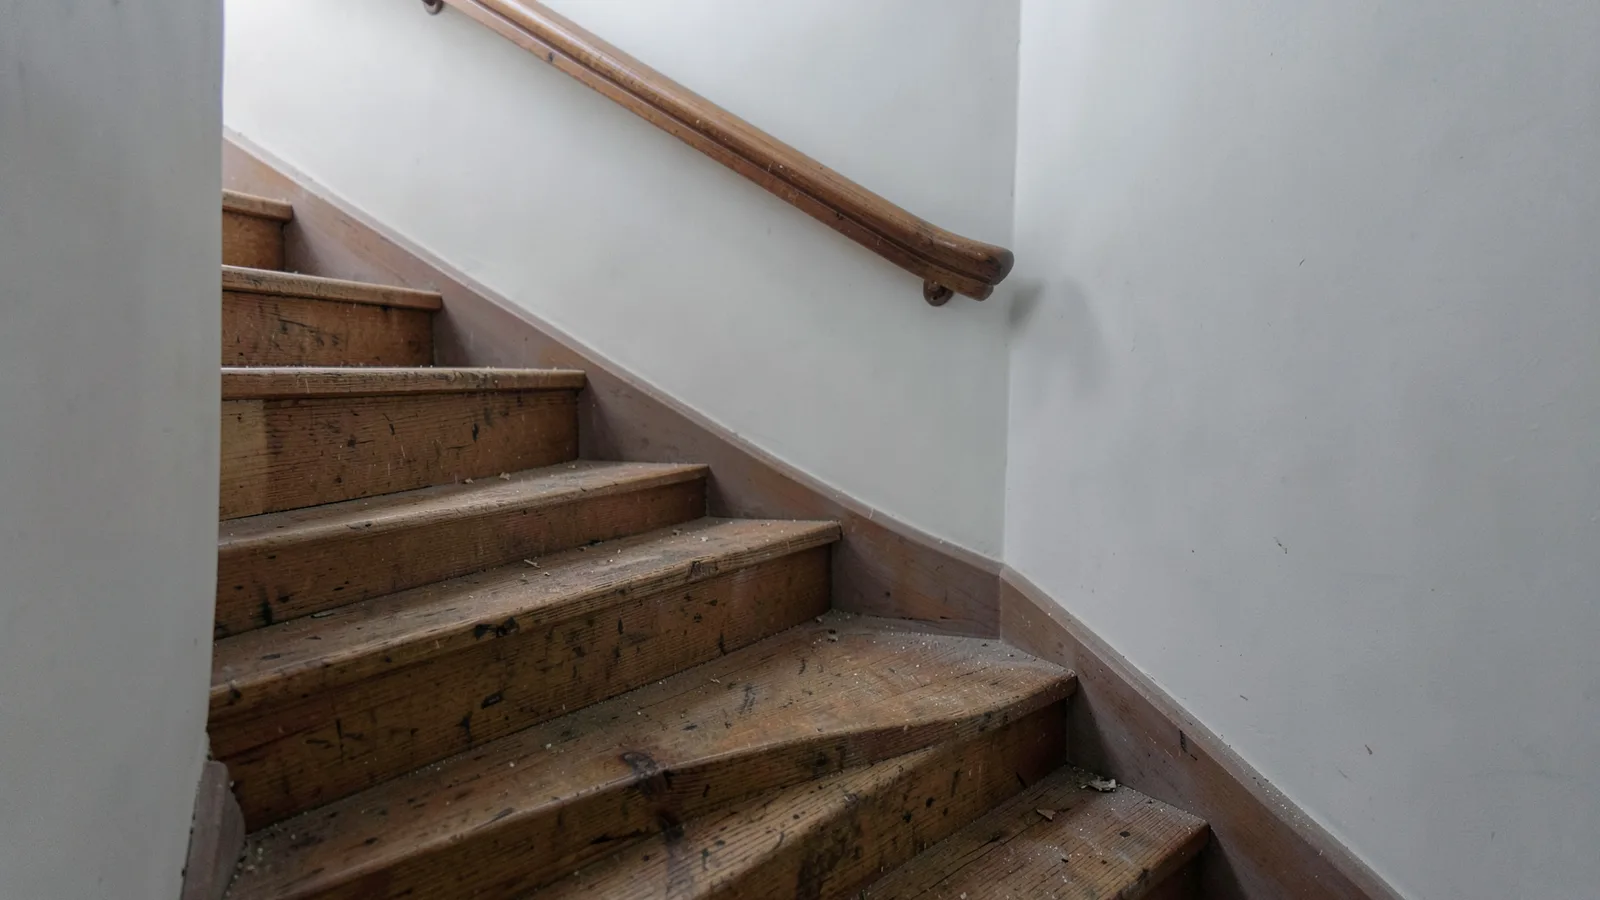
The dimensions an inspector measures, from the three codes that govern most US stair work. Residential projects follow the IRC unless the building is multi-family or commercial.
Stair Calculator
Calculate riser height, tread count, total run and stringer length from your total rise — checked against IRC, IBC and ADA limits before you cut anything.
Core dimensions
| Dimension | IRC (residential) | IBC (commercial) | ADA (accessible) |
|---|---|---|---|
| Maximum riser height | 7¾ in | 7 in | 7 in |
| Minimum riser height | 4 in | 4 in | 4 in |
| Minimum tread depth | 10 in | 11 in | 11 in |
| Maximum riser variation | ⅜ in | ⅜ in | ⅜ in |
| Maximum tread variation | ⅜ in | ⅜ in | ⅜ in |
| Minimum headroom | 6 ft 8 in | 6 ft 8 in | 6 ft 8 in |
| Minimum clear width | 36 in | 44 in | 48 in |
| Maximum flight rise | 12 ft | 12 ft | 12 ft |
Nosing
Required where the tread depth is less than 11 inches — which covers most residential stairs.
| Requirement | Limit |
|---|---|
| Minimum projection | ¾ in |
| Maximum projection | 1¼ in |
| Maximum variation between nosings | ⅜ in |
| Radius of leading edge | ⁹⁄₁₆ in maximum |
Nosing adds foot room without adding to the total run, which is why it exists. It is measured as part of the tread depth: a 10 inch tread with a 1 inch nosing gives 11 inches of usable foot space over a 10 inch run.
Handrails and guards
| Requirement | IRC |
|---|---|
| Handrail required at | 4 or more risers |
| Handrail height above nosing | 34–38 in |
| Handrail grip — circular | 1¼–2 in diameter |
| Handrail grip — non-circular | 4–6¼ in perimeter |
| Clearance from wall | 1½ in minimum |
| Guard required where drop exceeds | 30 in |
| Guard height (stairs) | 34 in minimum |
| Guard height (landings, decks) | 36 in minimum |
| Maximum opening in a guard | 4 in sphere |
| Maximum opening, stair triangle | 6 in sphere |
A 2x4 on edge is not a handrail
The graspability requirement is specific: circular rails between 1¼ and 2 inches in diameter, or non-circular sections with a perimeter of 4 to 6¼ inches. A flat 2x4 fails in most jurisdictions, and it is one of the more commonly cited defects on deck stairs.
Landings
| Requirement | IRC |
|---|---|
| Landing required at top and bottom | Yes |
| Minimum landing depth | 36 in, or the stair width |
| Maximum vertical rise per flight | 12 ft before a landing |
| Maximum landing slope | 2% (¼ in per ft) for drainage |
A door may swing over a landing at the top of a stair only if it does not reduce the landing depth to less than half its required width while swinging.
Winders and spiral stairs
| Requirement | IRC |
|---|---|
| Winder minimum tread at walk line | 10 in |
| Winder minimum tread at narrow end | 6 in |
| Walk line measured from inside edge | 12 in |
| Spiral minimum clear width | 26 in |
| Spiral minimum tread at 12 in from narrow edge | 6¾ in |
| Spiral maximum riser | 9½ in |
| Spiral minimum headroom | 6 ft 6 in |
Illumination
Stairways need lighting controlled from both the top and the bottom where the flight has six or more risers. Exterior stairs need a light at the top landing.
The comfort rule, which is not code
Two risers plus one tread should total 24 to 25 inches. This is Blondel's rule from 1683, and while no code enforces it, a stair that ignores it feels wrong underfoot no matter how compliant it is.
| Riser | Tread | 2R + T | Feel |
|---|---|---|---|
| 6 in | 12 in | 24 in | Comfortable, gentle |
| 7 in | 11 in | 25 in | Comfortable |
| 7¼ in | 10½ in | 25 in | Comfortable — the common default |
| 7¾ in | 10 in | 25½ in | Legal, slightly steep |
| 7¾ in | 11 in | 26½ in | Legal, feels stretched |
| 5 in | 13 in | 23 in | Feels cramped, encourages hurrying |
The most common failures
- Uneven first or last riser — from measuring to the subfloor and adding flooring later
- Handrail not graspable — a flat board instead of a profiled rail
- Guard openings too large — balusters spaced over 4 inches apart
- Headroom short at the bottom — where a ceiling or beam crosses the flight
- No landing at the bottom — a stair discharging straight onto sloping ground
Code citations here are from the 2021 IRC, 2021 IBC and the 2010 ADA Standards. Local amendments are common — confirm with your building department before starting work.
Common questions
What is the maximum riser height for stairs?
7¾ inches under the IRC for homes, and 7 inches under the IBC for commercial buildings and under the ADA for accessible routes. Every riser in a flight must be within ⅜ inch of the others.
What is the minimum tread depth?
10 inches under the IRC, measured nosing to nosing rather than the width of the board. Commercial and accessible stairs need 11 inches. Where the tread is under 11 inches, a nosing of ¾ to 1¼ inches is required.
When do stairs need a handrail?
At four or more risers under the IRC. The handrail must be 34 to 38 inches above the nosing line, graspable along its whole length, and continuous for the full flight.
Calculators for this
- Stair Calculator
Calculate riser height, tread count, total run and stringer length from your total rise — checked against IRC, IBC and ADA limits before you cut anything.
Part of our decks guide.
Reviewed by Quban, Construction estimator, on . How these numbers are checked.