Guides
How much soffit do I need?
Measure the eave, count panels on actual coverage rather than nominal width, and check the ventilation meets code before you order.
Updated
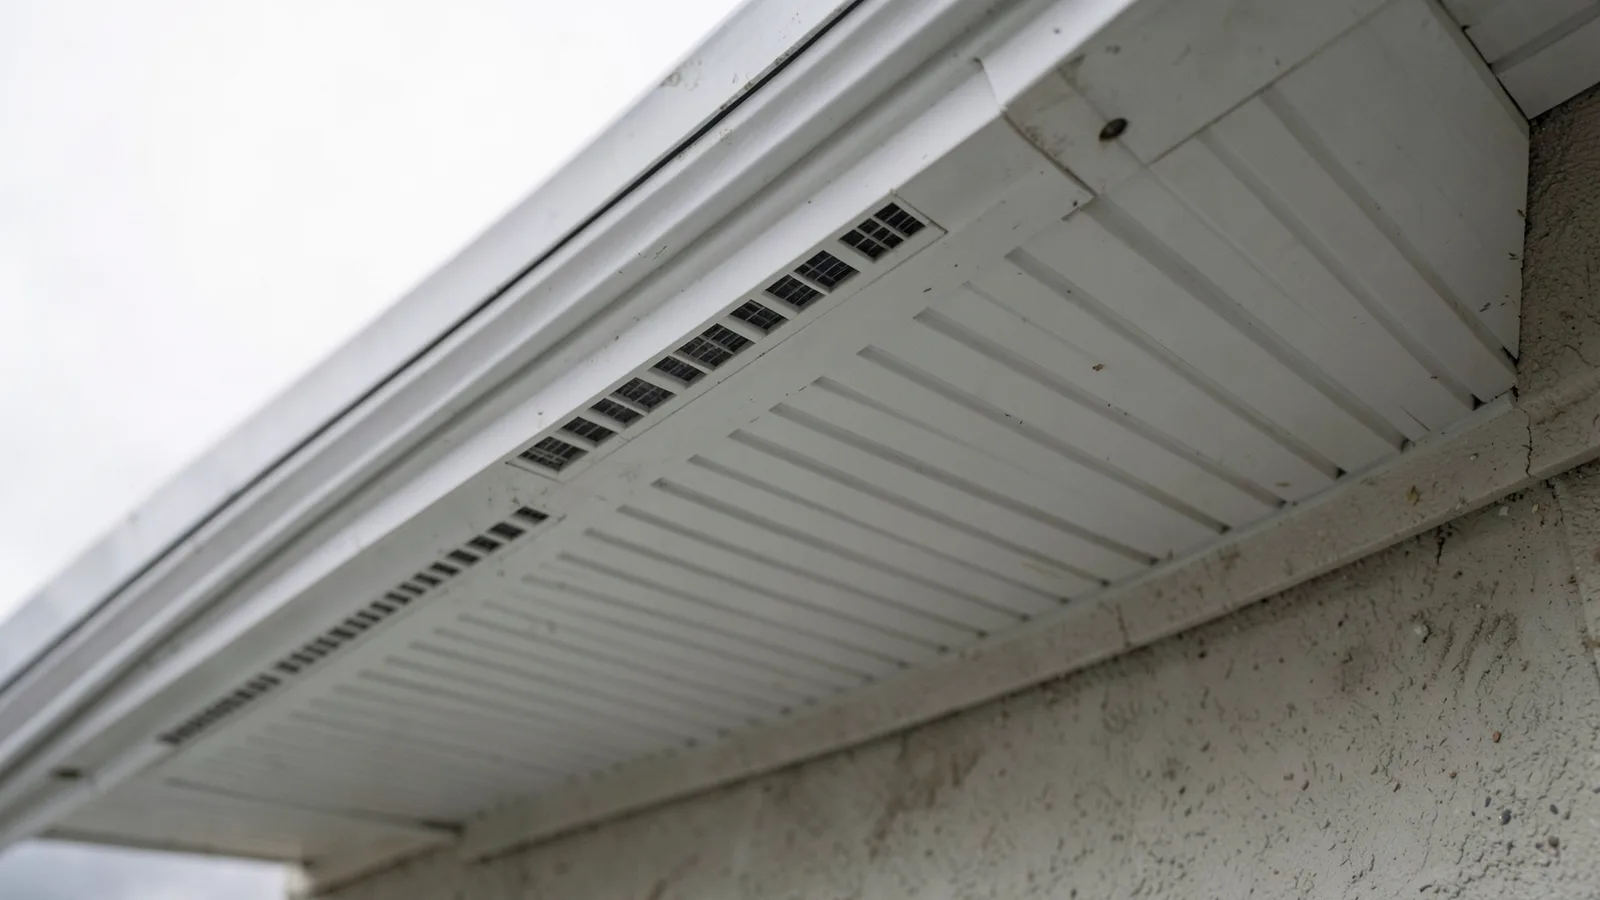
The short version: divide your eave run by 11.5 inches, not 12. A standard vinyl soffit panel is 12 inches nominal but covers only 11.5 inches once the lock is engaged, and estimating on the printed width leaves you about 4 percent short.
On a 120 foot eave that is five missing panels — enough to stop the job and send you back to the supplier.
Soffit Calculator
Work out soffit panels, J- and F-channel and fascia from your eave run and overhang — and check the ventilation meets code before you order.
Measuring the eave
Two measurements do most of the work:
Total eave run. Walk the perimeter and add up every section the soffit will cover — the main eaves, both gable returns if they are boxed, the porch, the garage. Include the short returns at corners; they are easy to skip and they need channel on both sides.
Overhang depth. Wall face to the back of the fascia. This is the distance the panels have to span, and it determines how many cuts you get from a stick.
Multiply the two for soffit area. Divide the run by panel coverage for panel count.
The arithmetic, step by step
For a 120 ft eave with an 18 in overhang in vinyl, at 10% waste:
- Run with waste — 120 ft × 12 × 1.10 = 1,584 in
- Panels — 1,584 ÷ 11.5 = 137.7, so 138 panels
- Cuts per stick — a 12 ft stick is 144 in; 144 ÷ 18 = 8 cuts
- Sticks to buy — 138 ÷ 8 = 17.25, so 18 sticks
- Area — 120 × 1.5 = 180 sq ft
Awkward overhangs waste material
The cuts-per-stick figure matters more than people expect. An 18 inch overhang yields 8 cuts from a 12 foot stick, using it fully. A 20 inch overhang yields 7 cuts and wastes 4 inches per stick. A 25 inch overhang yields only 5, wasting 19 inches every time. If your overhang is close to a number that divides evenly into 144, the difference is real money.
Don't forget the channel
Soffit needs a channel on both edges — one against the wall and one at the fascia — so the channel run is twice the eave run.
- J-channel against the wall, receiving the inner edge of the panel
- F-channel at the outer edge, with a flat leg that fastens to the fascia
- Both come in 12 ft sticks, same as the panels
A 120 ft eave needs 240 ft of channel, which is 22 sticks with a 10 percent allowance.
Checking the ventilation
This is the part most estimates skip, and it is the one that causes problems later.
The IRC wants 1 square foot of net free ventilating area per 300 square feet of attic floor when intake and exhaust are balanced, with roughly half of it at the eave. Net free area is the real open area for airflow — far less than the perforated area you can see.
| Attic floor area | Intake NFA needed | Fully vented soffit |
|---|---|---|
| 1,000 sq ft | 240 sq in | 27 ft |
| 1,500 sq ft | 360 sq in | 40 ft |
| 2,000 sq ft | 480 sq in | 54 ft |
| 2,500 sq ft | 600 sq in | 67 ft |
At about 9 square inches per linear foot for a fully vented vinyl panel, most houses have far more eave than they strictly need — which is why alternating vented and solid panels is usually sufficient.
What is not optional is having exhaust to match. A ridge vent with no soffit intake pulls conditioned air out of the house through ceiling penetrations, which is worse than no ventilation at all.
How much extra to order
Ten percent is the standard allowance. Push it higher when the house has:
- many gables, dormers or corner returns
- a wrapped porch with mitred corners
- an overhang depth that divides badly into 12 feet
- curved or angled eaves
Material choice
Vinyl is the default — cheap, no maintenance, and available everywhere. It sags on spans over about 24 inches in summer heat.
Aluminium costs more but stays flat across a wider span and takes impact better.
Fibre cement or plywood are sheet materials, cut to fit. They span further, they can be painted to match, and they suit a traditional house where panel lines would look wrong. Coverage equals the sheet width, so the 11.5 inch trap does not apply.
Common questions
How many soffit panels do I need per 100 feet?
About 105 vinyl panels per 100 feet of eave, before waste. A 12 inch panel covers 11.5 inches once the lock is engaged, so 100 feet needs 1,200 ÷ 11.5 = 104.3 panels, rounded up.
How do I measure for soffit?
Measure the total eave run all the way around the house, including any porch or garage returns, then measure the overhang depth from the wall to the fascia. The run divided by panel coverage gives the panel count; the run times the depth gives the area.
Do I need vented soffit all the way around?
Usually not. What matters is the total net free ventilating area and that it is balanced with the exhaust at the ridge. Alternating vented and solid panels gives about half the intake, which is enough on many houses.
Calculators for this
- Soffit Calculator
Work out soffit panels, J- and F-channel and fascia from your eave run and overhang — and check the ventilation meets code before you order.
Part of our roofing guide.
Reviewed by Quban, Construction estimator, on . How these numbers are checked.