Guides
How to measure roof pitch
Three ways to measure roof pitch — from the attic, from the ground and on the roof itself — and how to convert the result to degrees and roof area.
Updated
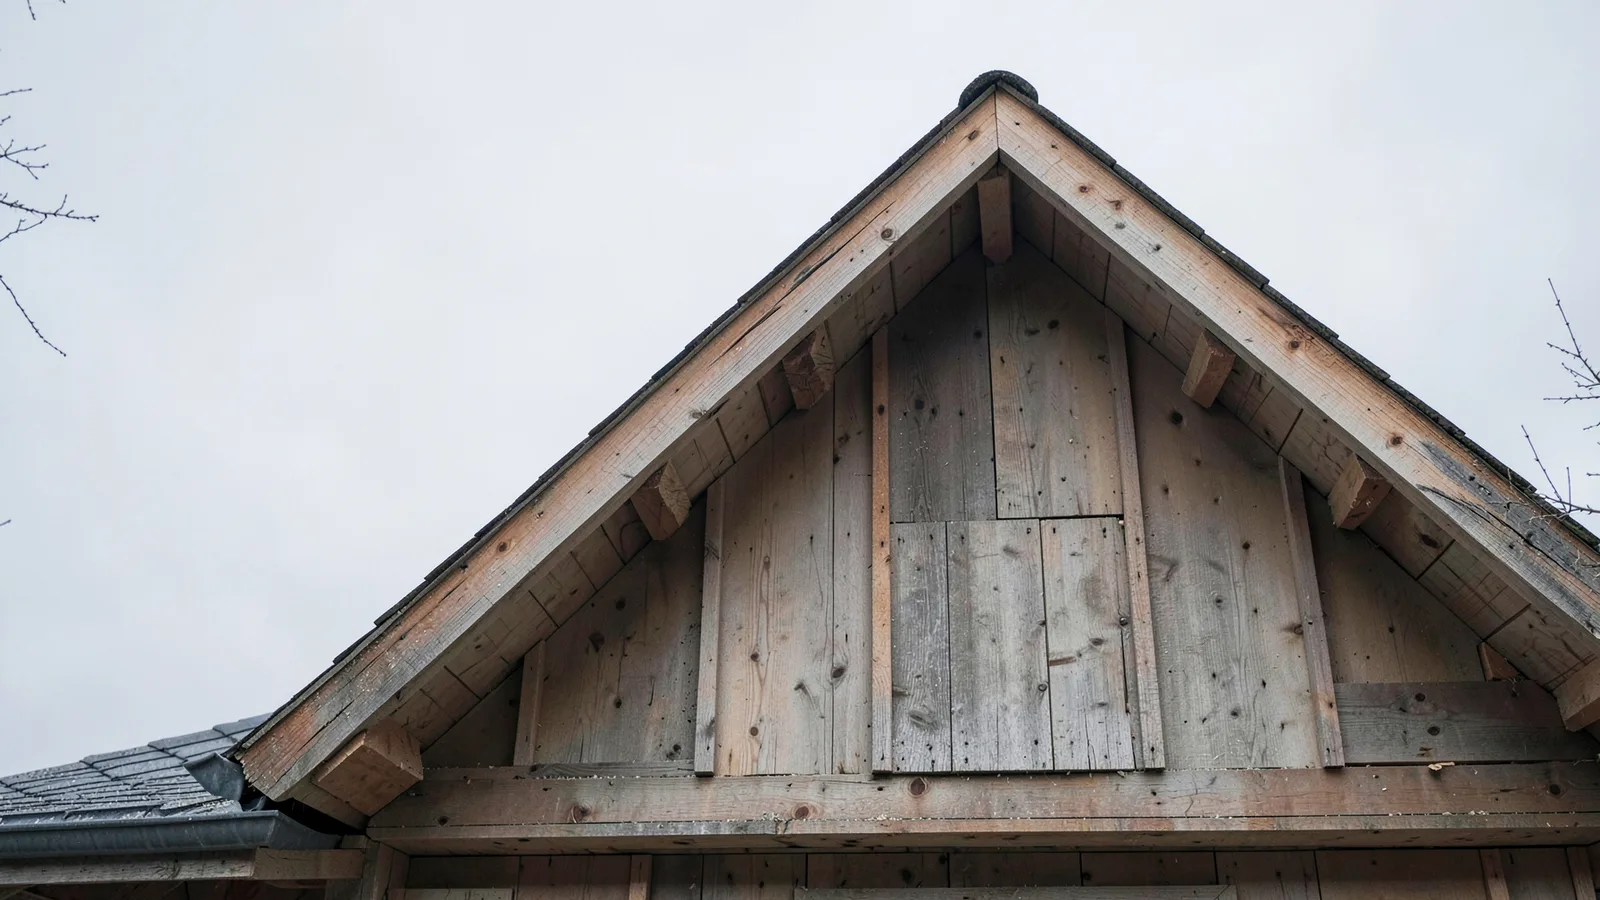
Roof pitch is the rise in inches over a 12 inch horizontal run. A roof that climbs 6 inches for every 12 inches across is a 6:12 pitch, and everything else about the roof — its angle, its true area, which materials the code allows — follows from that one number.
There are three ways to measure it. Start with the attic method: it is the safest, the most accurate, and it needs nothing but a level and a tape.
Roof Pitch Calculator
Convert roof pitch to angle and slope percentage, find the pitch multiplier, and turn a building footprint into true roof area and rafter length.
Method 1 — from inside the attic
The best method, because you are measuring the rafter directly rather than the shingles on top of it.
- Hold a 12 inch level horizontally against the underside of a rafter, with one end touching the rafter
- Level it, then measure straight down from the free end of the level to the rafter
- That measurement, in inches, is your pitch
If the drop is 6 inches, you have a 6:12 roof. No arithmetic required — the 12 inch level does the dividing for you.
Use a rafter rather than the roof sheathing, and avoid measuring near the ridge or the eave where framing details can throw it off.
Method 2 — from the ground
Works when you have a gable end you can see and measure.
- Measure the width of the building and halve it — that is the run
- Measure the height from the top of the wall to the peak of the gable — that is the rise
- Pitch = (rise ÷ run) × 12
For a 24 ft wide house with a 6 ft rise from wall top to peak: the run is 12 ft, so 6 ÷ 12 × 12 = a 6:12 pitch.
The height is the awkward part. A long tape against the gable wall works, or you can count siding courses if you know the exposure of each one.
Method 3 — on the roof
Only if the roof is shallow, dry and you have a safe way up. The procedure is identical to the attic method, with the level held against the roof surface instead of a rafter.
Do not measure a steep roof from on top of it
Above about 7:12 a roof is not safe to stand on without fall protection. Both other methods give the same answer from the ground, so there is no reason to take the risk.
Converting what you measured
| Pitch | Angle | Slope | Multiplier |
|---|---|---|---|
| 2:12 | 9.5° | 16.7% | 1.0138 |
| 4:12 | 18.4° | 33.3% | 1.0541 |
| 6:12 | 26.6° | 50.0% | 1.1180 |
| 8:12 | 33.7° | 66.7% | 1.2019 |
| 10:12 | 39.8° | 83.3% | 1.3017 |
| 12:12 | 45.0° | 100.0% | 1.4142 |
Note that degrees and percentage are different things and are often confused. A 12:12 roof is 45 degrees but 100 percent slope — the percentage is rise over run, not a fraction of vertical.
What the number tells you
Which materials you can use. Below 2:12, asphalt shingles are not permitted and you need a membrane or standing-seam system. Between 2:12 and 4:12 shingles are allowed but require doubled underlayment.
How much material to buy. Multiply your building footprint by the pitch multiplier to get true roof area. A 6:12 roof has 11.8% more surface than the ground it covers — miss that and you under-order everything.
What the labour will cost. Above roughly 7:12 a roof stops being walkable, and roofers price steep-slope work at a premium.
Common mistakes
Measuring the shingles rather than the framing. Shingle courses are not perfectly flat and the overlap distorts a short measurement. Measure the rafter where you can.
Using a run other than 12. Pitch is always expressed over 12 inches. A rise of 8 inches over a 16 inch run is a 6:12 pitch, not 8:16.
Forgetting the overhangs. When converting to roof area, the footprint has to include the eave and rake overhangs, not just the heated floor area.
Common questions
How do I measure roof pitch from the ground?
Measure the height from the top of the wall to the peak of the gable, and half the width of the building. Divide the height by that half-width and multiply by 12. A 6 ft rise over a 12 ft half-width is a 6:12 pitch.
Do I need to get on the roof to measure pitch?
No, and you should not. The attic method is safer and more accurate — hold a level against a rafter, mark 12 inches along it, and measure straight down to the rafter. That drop in inches is the pitch.
What tools do I need to measure roof pitch?
A 12 inch level and a tape measure are enough. A smartphone inclinometer works too, but read it against a rafter or the roof surface rather than the shingles, which are not perfectly flat.
Calculators for this
- Roof Pitch Calculator
Convert roof pitch to angle and slope percentage, find the pitch multiplier, and turn a building footprint into true roof area and rafter length.
Part of our roofing guide.
Reviewed by Quban, Construction estimator, on . How these numbers are checked.