Reference
Attic ventilation requirements
The IRC 1/150 and 1/300 ventilation ratios explained, with net free area by attic size and the NFA each vent type actually delivers.
Updated
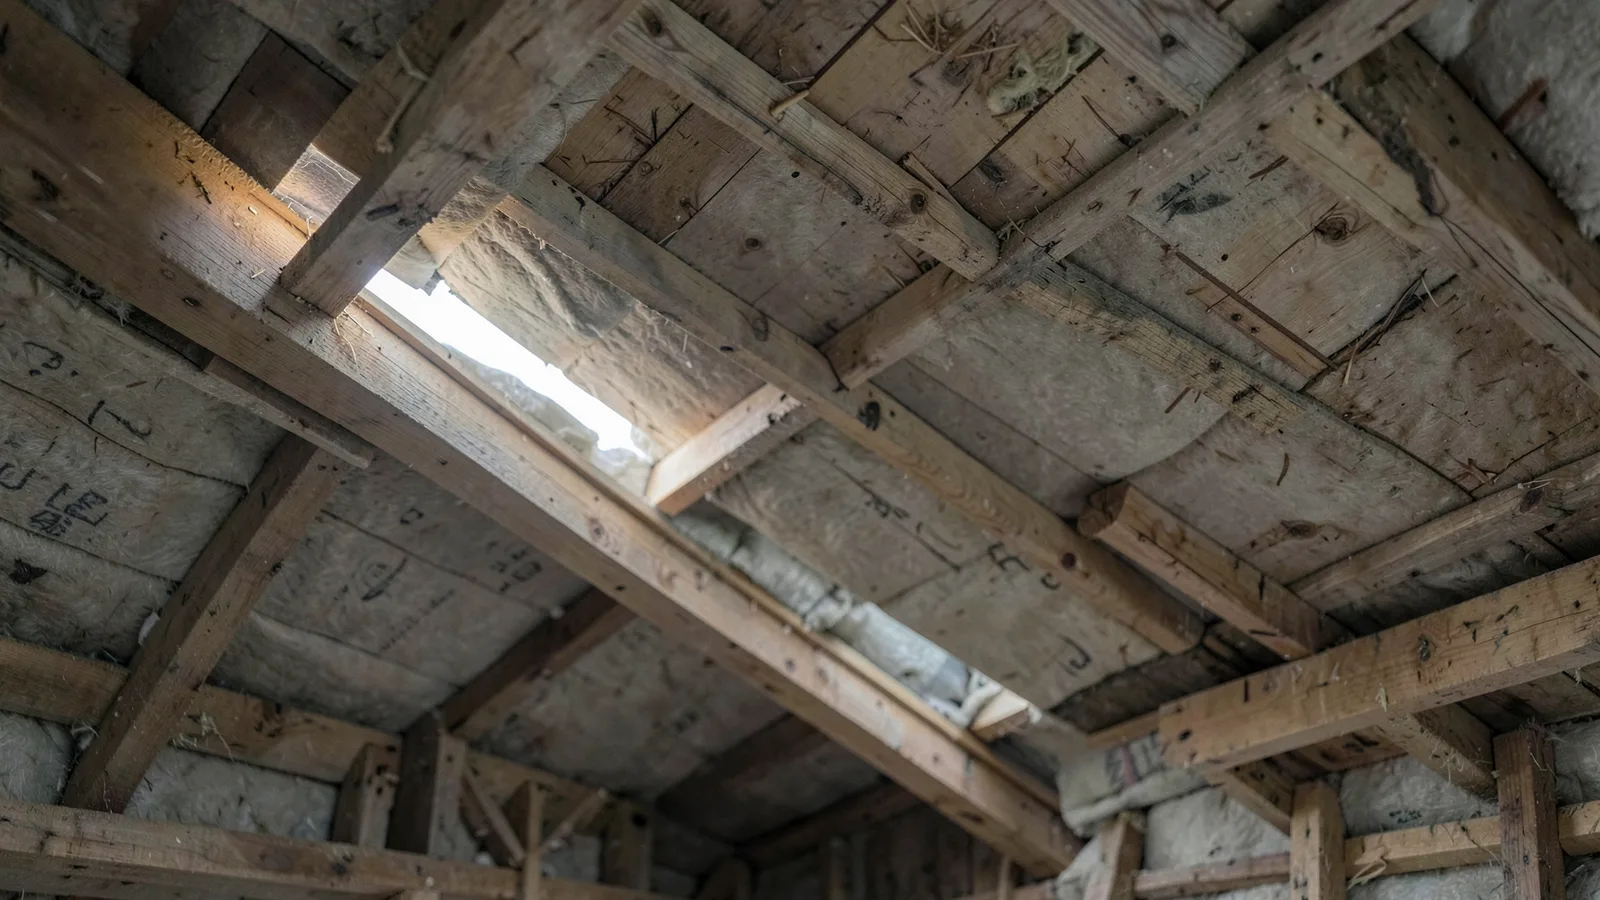
Attic ventilation is governed by one ratio, and the whole of it turns on a term most people meet only once: net free area.
Net free area (NFA) is the real open area for airflow once the screen, louvre and frame have been deducted. A vent with a 100 square inch opening might have 60 square inches of NFA. Vent products are rated and compared on NFA, and the code is written in it.
Soffit Calculator
Work out soffit panels, J- and F-channel and fascia from your eave run and overhang — and check the ventilation meets code before you order.
The two ratios
| Ratio | When it applies | Requirement |
|---|---|---|
| 1:300 | Balanced system — 40–50% of the NFA in the upper roof, the rest at the eave | 1 sq ft of NFA per 300 sq ft of attic floor |
| 1:150 | Everything else, including unbalanced or intake-only systems | 1 sq ft of NFA per 150 sq ft of attic floor |
The 1:300 ratio is the one nearly every modern roof uses, because balancing intake and exhaust is both cheap and better practice. A class I or II vapour retarder on the warm side of the ceiling also qualifies a roof for 1:300 in climate zones 6 and above.
Requirements by attic size
Using the balanced 1:300 ratio, with half the total at the eave.
| Attic floor area | Total NFA | Intake (eave) | Exhaust (ridge) |
|---|---|---|---|
| 800 sq ft | 384 sq in | 192 sq in | 192 sq in |
| 1,000 sq ft | 480 sq in | 240 sq in | 240 sq in |
| 1,200 sq ft | 576 sq in | 288 sq in | 288 sq in |
| 1,500 sq ft | 720 sq in | 360 sq in | 360 sq in |
| 1,800 sq ft | 864 sq in | 432 sq in | 432 sq in |
| 2,000 sq ft | 960 sq in | 480 sq in | 480 sq in |
| 2,500 sq ft | 1,200 sq in | 600 sq in | 600 sq in |
| 3,000 sq ft | 1,440 sq in | 720 sq in | 720 sq in |
To convert square feet of NFA to square inches, multiply by 144. That is where the numbers above come from: 1,500 ÷ 300 = 5 sq ft, and 5 × 144 = 720 sq in.
Net free area by vent type
Manufacturers publish their own figures and these vary. Use the actual product rating where you have it.
| Vent type | Typical NFA | Unit |
|---|---|---|
| Fully vented vinyl soffit | 7–12 sq in | per linear foot |
| Alternating vented soffit | 3.5–6 sq in | per linear foot |
| Continuous soffit strip vent | 9–10 sq in | per linear foot |
| Round soffit vent, 2 in | 3–4 sq in | each |
| Rectangular soffit vent, 16×8 in | 56–65 sq in | each |
| Ridge vent, shingle-over | 12–18 sq in | per linear foot |
| Gable vent, 12×18 in | 90–110 sq in | each |
| Roof louvre (box vent) | 50–60 sq in | each |
| Turbine vent, 12 in | 110–140 sq in | each |
| Over-fascia vent | 9–10 sq in | per linear foot |
Intake and exhaust must be balanced
Exhaust without matching intake is worse than no ventilation. A ridge vent with insufficient soffit intake takes the path of least resistance and pulls conditioned, humid air out of the house through ceiling light fittings and hatch gaps — carrying moisture into the attic rather than removing it. When in doubt, err toward more intake than exhaust.
Working out what you need
- Measure the attic floor area — the footprint under the attic, not the roof surface
- Divide by 300 for square feet of NFA, then multiply by 144 for square inches
- Split it roughly in half — intake at the eave, exhaust at or near the ridge
- Divide the intake figure by the NFA per linear foot of your soffit product to get the length of vented soffit needed
- Divide the exhaust figure by the ridge vent NFA per foot, or by the NFA of each box vent
For a 1,500 sq ft attic with fully vented vinyl soffit at 9 sq in per foot: 360 ÷ 9 = 40 feet of vented soffit, matched by about 25 feet of ridge vent at 14 sq in per foot.
Common failures
Insulation blocking the soffit. The most frequent cause of a ventilated-on-paper attic with no airflow. Blown insulation pushed to the eave seals the intake completely. Baffles between the rafters keep a channel open, and they cost very little at the time of installation.
Mixing exhaust types. A ridge vent plus gable vents plus box vents on the same attic can short-circuit — the ridge vent draws from the nearest gable vent rather than from the soffit, and the far end of the attic gets no airflow. Pick one exhaust strategy.
Counting the opening rather than the NFA. A 16×8 inch soffit vent is 128 square inches of hole but only around 60 square inches of net free area. Sizing on the opening halves your actual ventilation.
Solid soffit on a retrofit. Older houses often have closed eaves with no intake at all. Adding a ridge vent to one of these makes matters worse until intake is added — over-fascia vents or a vented drip edge are the usual retrofit options.
Why it matters
In summer, ventilation moves heat out of the attic, which lowers cooling load and stops shingles cooking from underneath — a poorly ventilated roof loses years off its rated life.
In winter it matters more. Warm moist air that reaches a cold attic condenses on the sheathing, and repeated cycles rot the deck and soak the insulation. Ventilation also keeps the roof deck cold enough to prevent ice dams, which form when snow melts on a warm roof and refreezes at the cold eave.
Code citations here are from the 2021 IRC, Section R806. Local amendments are common — confirm with your building department.
Common questions
How much attic ventilation do I need?
One square foot of net free ventilating area per 300 square feet of attic floor, provided intake and exhaust are balanced with 40 to 50 percent of the total in the upper roof. Without that balance the requirement doubles to 1 per 150.
What is net free area?
The actual open area available for airflow, after the screen, louvre and frame of a vent are deducted. It is far less than the size of the opening — a vent product's NFA is published by the manufacturer in square inches.
Can you have too much attic ventilation?
Not in total, but you can have it badly distributed. Too much exhaust relative to intake makes the ridge vent pull air from inside the house through ceiling penetrations, which carries moisture into the attic instead of removing it.
Calculators for this
- Soffit Calculator
Work out soffit panels, J- and F-channel and fascia from your eave run and overhang — and check the ventilation meets code before you order.
Part of our roofing guide.
Reviewed by Quban, Construction estimator, on . How these numbers are checked.