Guides
How many concrete blocks do I need?
Count blocks for a wall from one number — 1.125 per square foot — then work out the mortar bags, the grout for filled cores and the courses you will end up with.
Updated
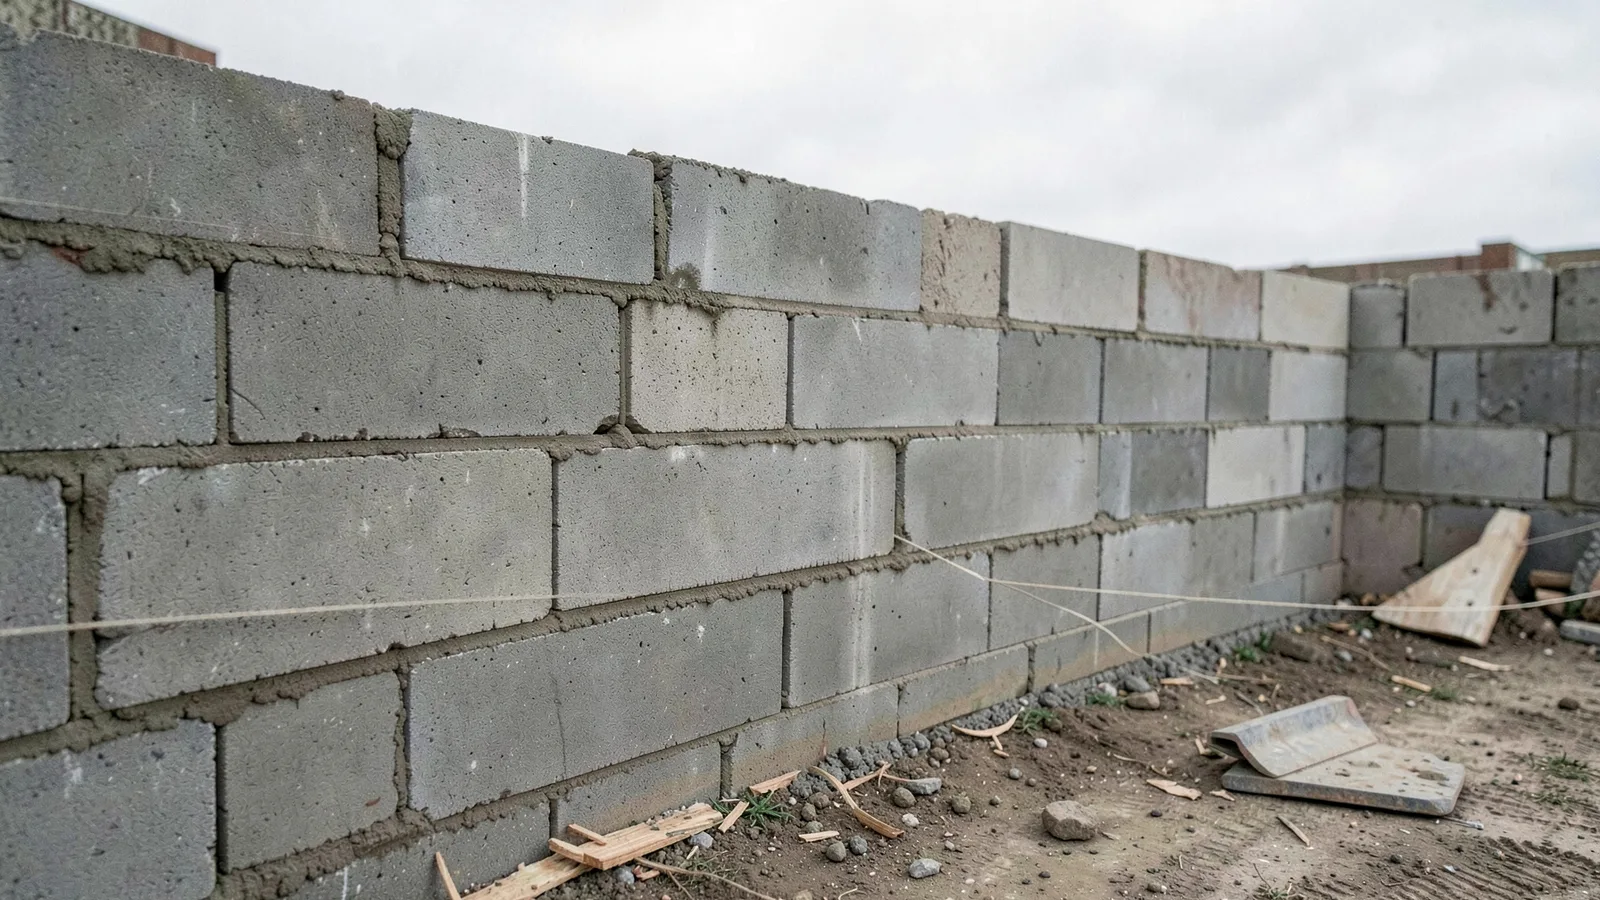
One number does most of the work: 1.125 blocks per square foot of wall. Multiply your wall area by 1.125, take off the openings, add about five percent for cutting, and that is your order.
It comes straight from the block face. Nominal 8 by 16 inches is 128 square inches; a square foot is 144; 144 ÷ 128 = 1.125. Nothing about it changes with wall thickness.
Concrete Block Calculator
Work out how many concrete blocks a wall needs, plus the mortar bags, grout and rebar — with the 1.125 blocks per square foot figure shown in full.
The arithmetic, step by step
For a 40 ft × 8 ft garage wall with a 3 ft × 7 ft door:
- Gross area — 40 × 8 = 320 sq ft
- Opening — 3 × 7 = 21 sq ft
- Net area — 320 − 21 = 299 sq ft
- Blocks — 299 × 1.125 = 336
- Waste — 336 × 1.05 = 354 blocks
- Courses — 96 in ÷ 8 in = 12 courses
- Mortar — 354 ÷ 12 = 30 bags
Nominal versus actual
An 8 inch block does not measure 8 inches. It is 7⅝ by 7⅝ by 15⅝, and the missing ⅜ inch on each face is the mortar joint. Add the joint back and you get the nominal 8 × 8 × 16 that every estimating figure is based on.
This is why the arithmetic comes out in whole numbers, and why it is worth designing to it. A wall height that is a multiple of 8 inches lands on a whole course. One that is not means ripping a course lengthways — slow work, and it looks like what it is.
| Courses | Height | Typical wall |
|---|---|---|
| 3 | 24 in | Low garden or planter wall |
| 6 | 48 in | Retaining wall, crawl space |
| 9 | 72 in | Tall garden wall |
| 12 | 96 in | Standard basement or garage wall |
| 15 | 120 in | Tall basement wall |
Which thickness
Thickness has no effect on the count, so choose it on what the wall has to do:
| Nominal size | Weight each | Typical use |
|---|---|---|
| 4 in | 22 lb | Partitions and veneer backup only |
| 6 in | 28 lb | Light loadbearing, short garden walls |
| 8 in | 38 lb | The standard — foundations, garage, basement |
| 10 in | 46 lb | Taller basement walls, deeper backfill |
| 12 in | 55 lb | Deep foundations, retaining walls |
The weight column matters more than it looks. A 378 block order in 8 inch units is about 7.2 tons arriving on a pallet, and every one of those blocks gets lifted by hand.
Mortar and grout
Mortar is the joint material. The published figure is about 12 blocks laid per 80 lb bag of Type S mason mix, so roughly eight to nine bags per hundred blocks. An experienced mason bedding face shells only will get noticeably more from a bag; full bedding on a foundation wall gets fewer.
Grout is what fills the cores, and it is a different material and a different order. Hollow block is about 45 percent void, which for 8 inch units works out to 0.267 cubic feet per block — so filling every core takes about a cubic yard of grout per hundred blocks.
Reinforcement is an engineering question
Retaining walls, basement walls and most walls over about four feet need vertical bars in grouted cores. The spacing and bar size come from the wall height, the backfill and your local code — commonly 48 inches on centre residentially, closer where loads are higher. Confirm it with your building department before you order, because it changes both the grout volume and the block layout.
Related
- Concrete block calculator
- How much concrete do I need? — for the footing under the wall
- Concrete cost per yard
Common questions
How many concrete blocks are in a square foot?
Exactly 1.125. A nominal block face is 8 by 16 inches, which is 128 square inches, and a square foot is 144 square inches. Dividing 144 by 128 gives 1.125, and the figure is the same for every standard block thickness.
How many blocks do I need for a 40 foot wall?
A 40 ft × 8 ft wall is 320 square feet, so 360 blocks before waste and about 378 with a 5% allowance for cutting and breakage. It works out to twelve courses high.
Does a 12 inch block cover less wall than an 8 inch block?
No. Every standard US block has the same 8 by 16 inch nominal face, so the count per square foot is identical. What changes with thickness is the weight of each unit, the grout needed to fill its cores, and the price.
How many bags of mortar do I need per 100 blocks?
Roughly eight to nine 80 lb bags of Type S mason mix, based on the manufacturer figure of about 12 blocks per bag. By volume that is around 3 cubic feet of mortar per 100 blocks with face-shell bedding.
Calculators for this
- Concrete Block Calculator
Work out how many concrete blocks a wall needs, plus the mortar bags, grout and rebar — with the 1.125 blocks per square foot figure shown in full.
Part of our concrete guide.
Reviewed by Quban, Construction estimator, on . How these numbers are checked.