Guides
How many studs do I need?
Count studs at 16 or 24 inch centres including the corners, intersections and the four studs every opening takes — the extras a spacing sum leaves out.
Updated
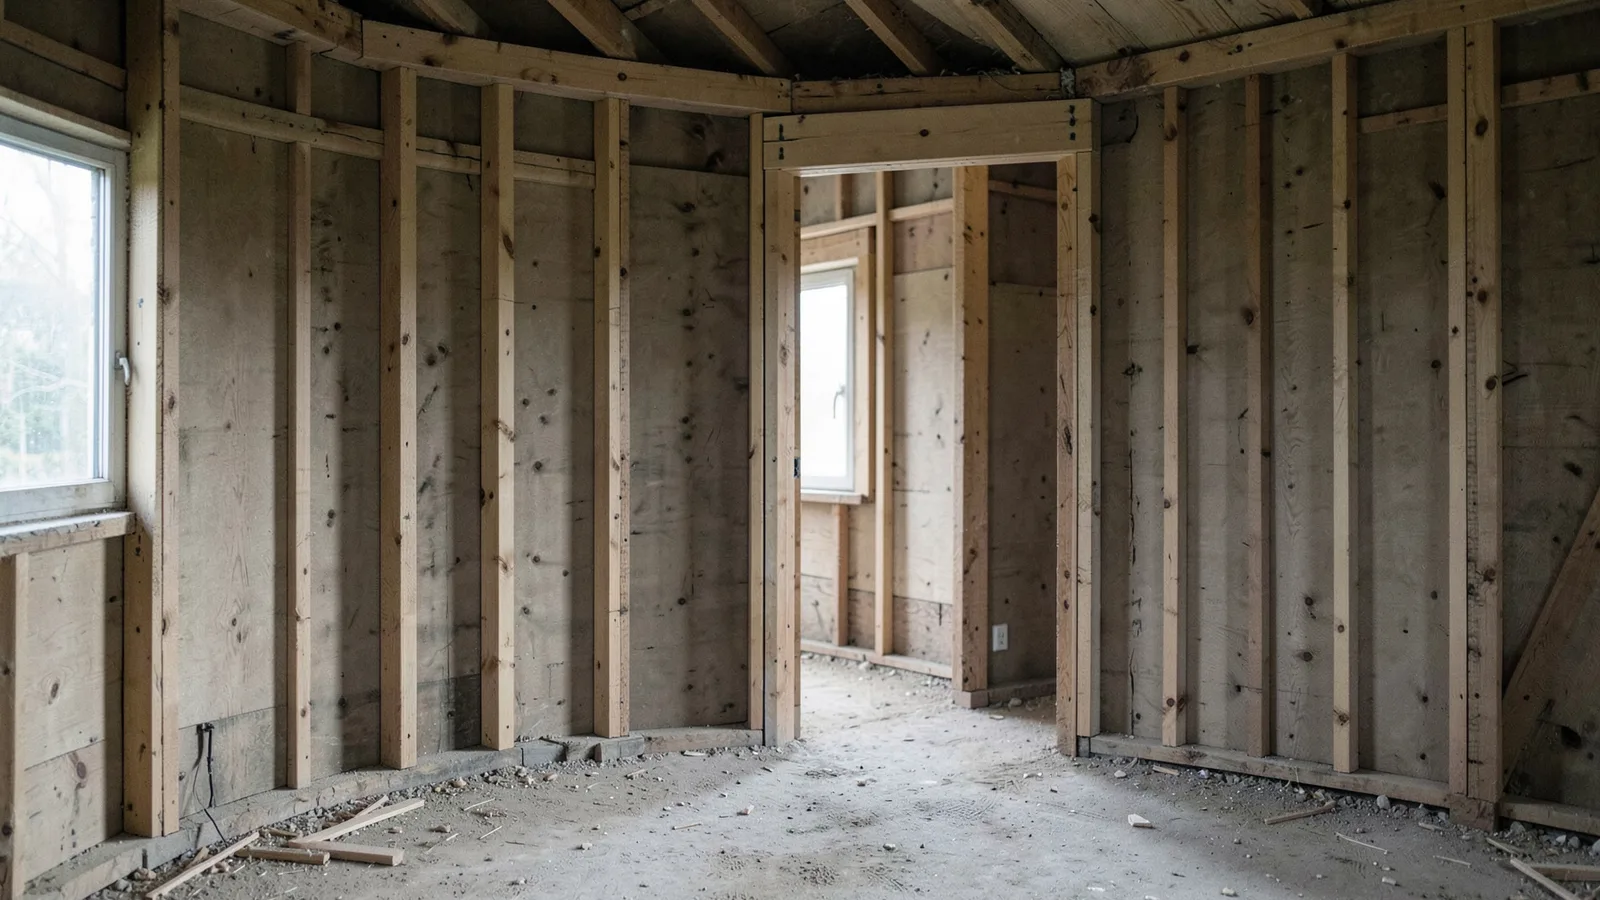
The spacing sum is the easy half. Wall length ÷ 16, rounded up, plus one gives the field studs — and on a real wall that is usually only about two-thirds of what you need.
Stud Calculator
Count studs for a wall at 12, 16 or 24 inch centres — including the corners, intersections and the kings and jacks at every opening.
The arithmetic, step by step
For a 40 ft wall at 16 in centres, with two corners, one intersecting partition and three windows:
- Field studs — 480 ÷ 16 = 30 bays, plus one = 31
- Corners — 2 × 3 = 6
- Intersection — 1 × 2 = 2
- Openings — 3 × 4 = 12
- Subtotal — 31 + 6 + 2 + 12 = 51
- Waste at 10% — 57 studs
Steps 2 to 4 add twenty studs — nearly two-thirds again on top of the field count. That is the gap between a spacing calculation and a delivery that is actually enough.
Where the extras come from
Corners take three. Two form the corner itself, and the third is a backer so the drywall on the intersecting wall has something to fasten to. Advanced framing uses two and hangs that sheet on clips instead, which leaves the corner open to insulate — a meaningful difference on an exterior wall.
Intersections take two. Wherever a partition lands on this wall, it needs something to nail into and the drywall each side of it needs an edge.
Every opening takes four. Two king studs run full height either side, and two jacks sit inside them carrying the header. Three windows is twelve studs before the header itself.
Headers and cripples are not a rule of thumb
The header over an opening is sized from its span and from what is bearing on it above — that comes out of code tables or from an engineer, not from a multiplier. The cripples above and below follow from the header depth. This guide counts kings and jacks because those are fixed; the rest genuinely depends on the wall.
Field studs by wall length
| Wall length | 12 in oc | 16 in oc | 24 in oc |
|---|---|---|---|
| 8 ft | 9 | 7 | 5 |
| 12 ft | 13 | 10 | 7 |
| 16 ft | 17 | 13 | 9 |
| 20 ft | 21 | 16 | 11 |
| 24 ft | 25 | 19 | 13 |
| 40 ft | 41 | 31 | 21 |
Plates
Three courses: one bottom plate and a double top plate. Plate stock = wall length × 3. The second top plate laps at the corners, which is what ties the walls of a building together as one structure rather than four separate panels.
Stud lengths and why 8 feet is not 96 inches
A standard 8 ft wall is framed with 92⅝ in precut studs. Add a 1½ in bottom plate and two 1½ in top plates and the wall finishes at 97⅛ in — deliberately more than 96, so that two horizontal sheets of drywall fit with a small gap at the floor instead of binding.
| Wall | Precut stud | Finished height |
|---|---|---|
| 8 ft | 92 5/8 in | 97 1/8 in |
| 9 ft | 104 5/8 in | 109 1/8 in |
| 10 ft | 116 5/8 in | 121 1/8 in |
While we are here: a 2×4 is 1½ × 3½ in, and has been since the 1960s. A 2×4 wall with half-inch drywall each side finishes at 4½ inches, not 5 — which matters at every door jamb and every place two materials meet flush.
Should you frame at 24 inch centres?
For a 2×6 wall with loads stacking directly over the studs, usually yes. Fewer studs means less thermal bridging and more insulation, which is the whole point of advanced framing — a conventionally framed wall can be fifteen to twenty-five percent solid timber, and timber insulates far worse than what sits between it.
A 2×4 wall at 24 inch centres is limited by height and load under the IRC, so check it against your code before treating it as a free substitution.
Related
- Stud calculator
- Board foot calculator — for hardwood, which is sold by volume
- Framing cost per square foot
Common questions
How many studs do I need for a 20 foot wall?
Sixteen field studs at 16 inch centres, plus three per corner, two per intersecting wall and four per opening. A 20 foot wall with two corners and one door comes to 26 before waste, or about 29 with a 10 percent allowance.
How do I calculate studs at 16 inch centres?
Divide the wall length in inches by 16, round up, then add one. Rounding up matters because the final bay is rarely a full 16 inches and still needs a stud each side, and the plus one closes the far end of the wall.
How many studs does a corner take?
Three in traditional framing — two forming the corner and a third backing the drywall of the intersecting wall. Advanced framing uses two and hangs that drywall on clips, leaving the corner cavity open to insulate.
How long should studs be for an 8 foot wall?
Ninety-two and five-eighths inches, the standard precut. With a bottom plate and a double top plate the wall finishes at 97 1/8 inches, which leaves a deliberate gap under two horizontal drywall sheets rather than binding them.
Calculators for this
- Stud Calculator
Count studs for a wall at 12, 16 or 24 inch centres — including the corners, intersections and the kings and jacks at every opening.
- Board Foot Calculator
Work out board feet for hardwood from thickness, width and length — including why 4/4 stock is billed as one inch and arrives at thirteen sixteenths.
Part of our framing guide.
Reviewed by Quban, Construction estimator, on . How these numbers are checked.